
Pickup & Drop Facility For Site Visit
Spot Booking Offers Luxurious 2 BHK Starts at 40 Lacs Onwards
Experience Elevated Living at Rajwada Vindhya Sparsh
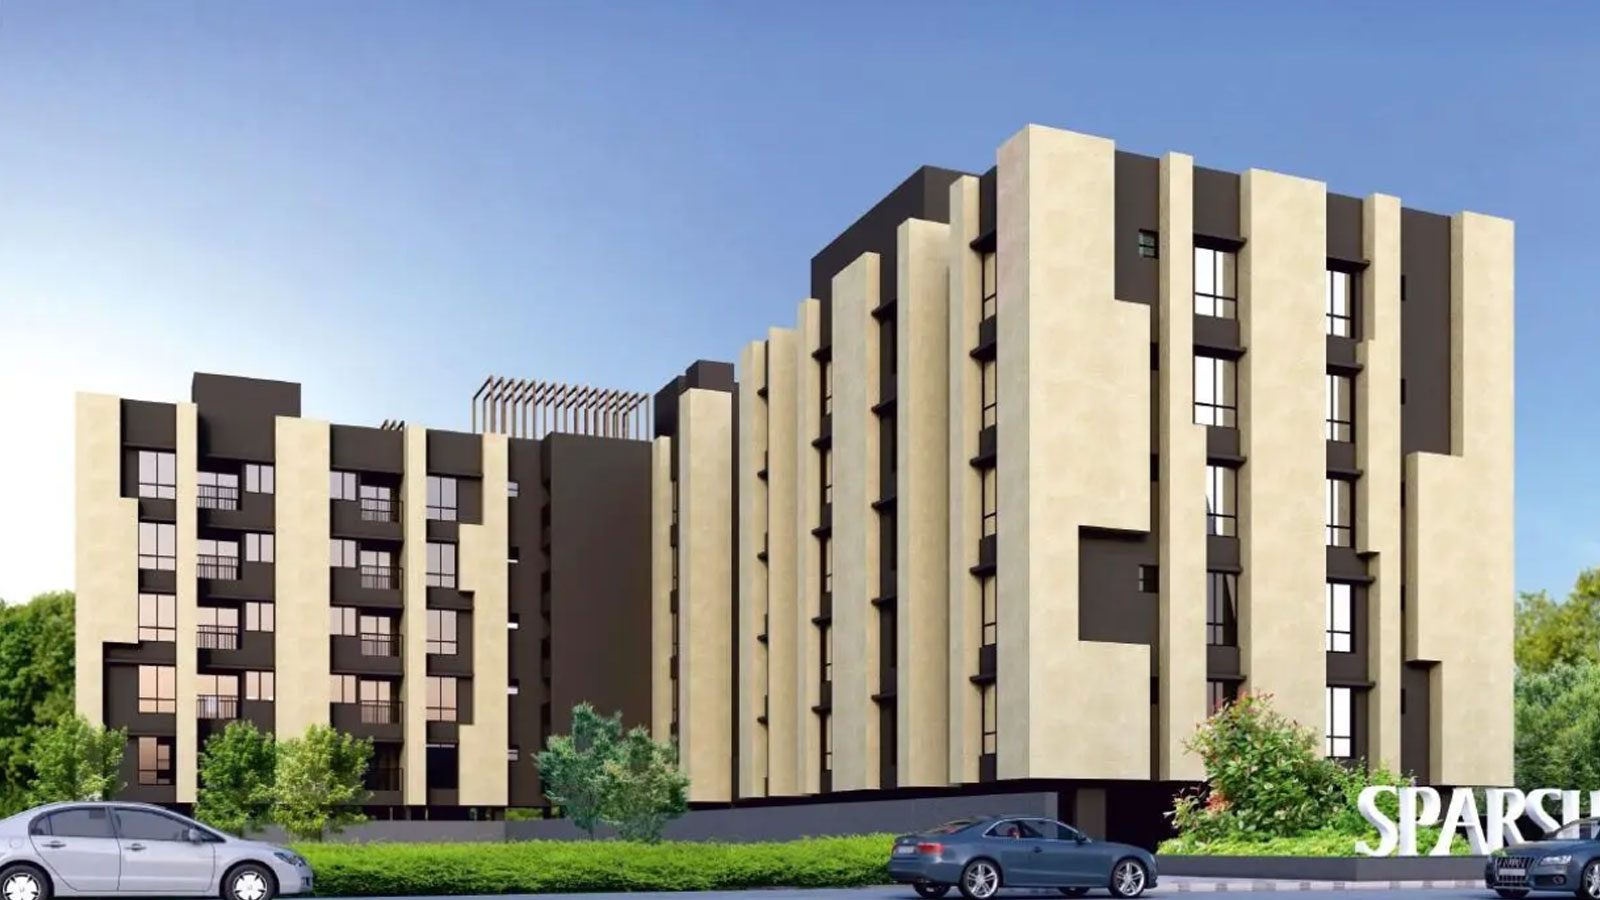
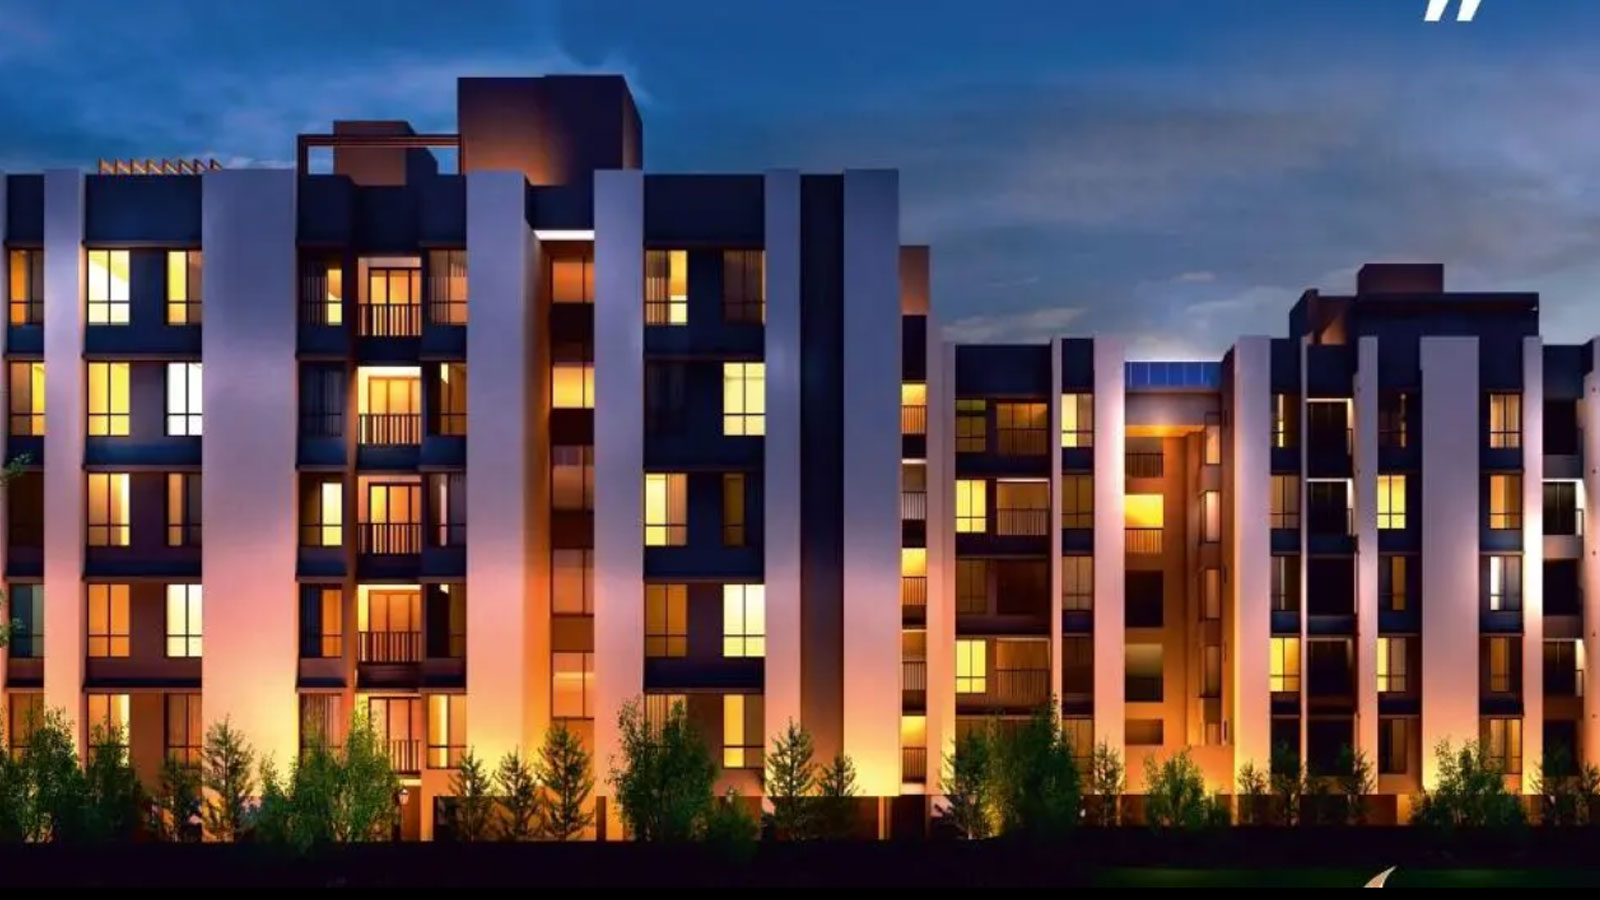
Welcome to Rajwada Vindhya Sparsh, an ongoing premium residential landmark strategically located on Dwarir Road in the rapidly developing hub of Rajpur Sonarpur, South Kolkata. Jointly developed by the trusted Rajwada Group and Vindhya Realty, this WBRERA-approved project (WBRERA/P/SOU/2023/000176) is meticulously designed to offer a perfect blend of urban convenience, architectural excellence, and serene community living.
...Spread across a lush 0.59-acre campus, this exclusive gated community features a single elegant structure divided into three well-integrated towers rising up to 5 floors. It hosts 63 premium units available in thoughtfully planned 2 BHK and 3 BHK configurations. With prices starting at an attractive 区域 base of approximately ₹40 Lakhs, Vindhya Sparsh presents an unbeatable investment opportunity for modern families seeking affordable luxury.
Life at Vindhya Sparsh is complemented by a rich array of world-class amenities. Residents can unwind at the swimming pool and party deck, host memorable events at the decorated community banquet hall, or find inner peace at the dedicated yoga and meditation deck and Zen garden. The project also features a modern gymnasium, a secure kids' pool, 24/7 CCTV surveillance, multi-vehicle garage spaces, and an internal water filtration plant, ensuring a secure and hassle-free lifestyle.
Positioned in a highly connected neighborhood, the property ensures effortless commuting. It offers seamless proximity to Subhasgram and Mallikpur railway stations, Garia Station, and the Kavi Subhash Metro Station. Top-tier healthcare centers like Remedy Hospital, premium educational institutes, and vibrant local markets are just minutes away. With final project completion and possession scheduled for December 2026, Rajwada Vindhya Sparsh is your gateway to a blissful and well-connected future in Kolkata.

| Type | Carpet Area | Price | |
|---|---|---|---|
| 2 BHK | 883 sq.ft | 40 Lacs | |
| 3 BHK | 1104 sq.ft | Price On Request |
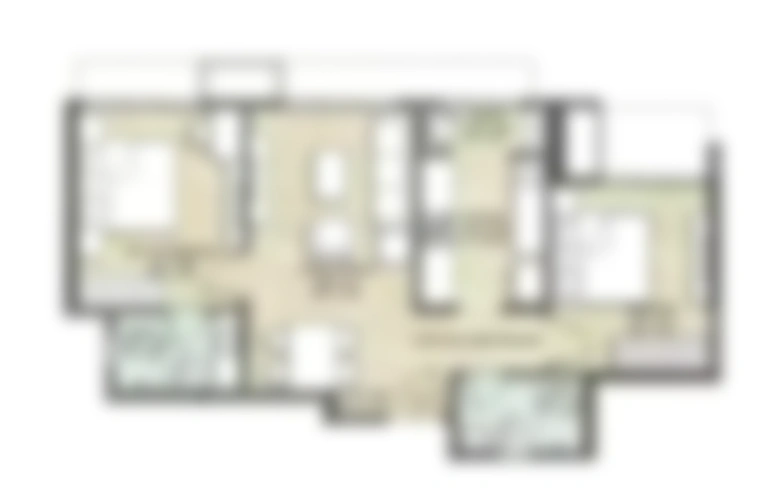
Site & Floor Plan of Vindhya Sparsh
Master Plan Floor Plan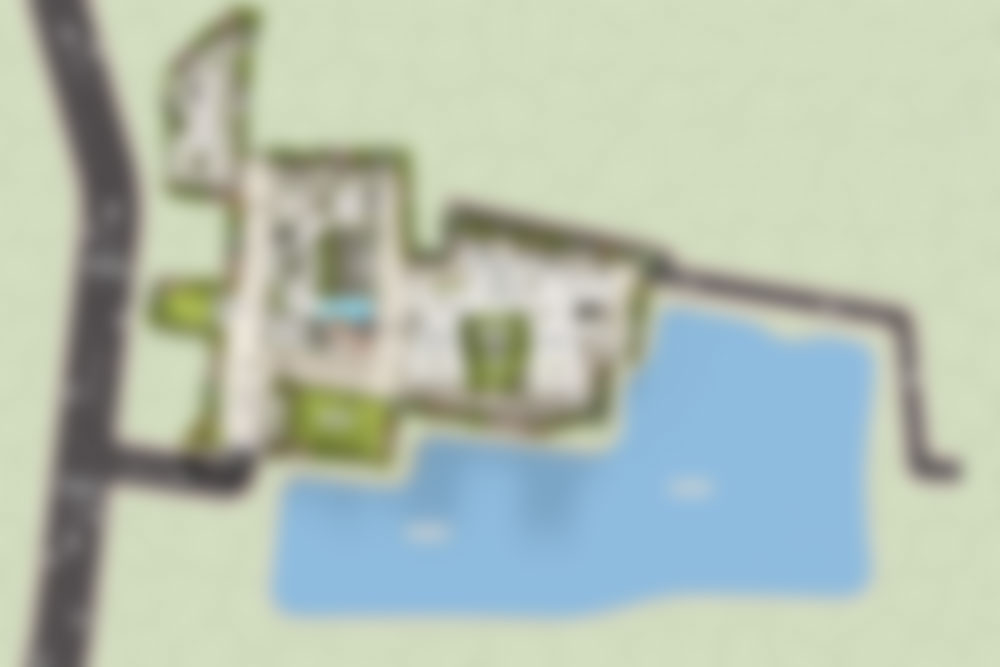
Amenities of Vindhya Sparsh
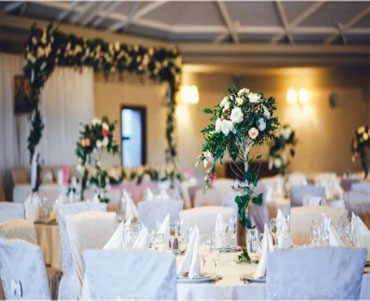
Banquet Hall

Clubhouse
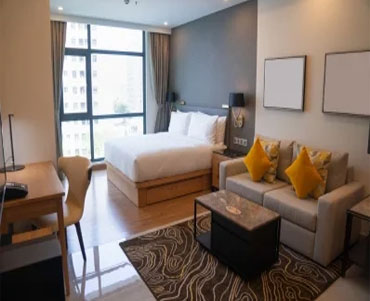
Guest Room

Gymnasium

Meditation Area
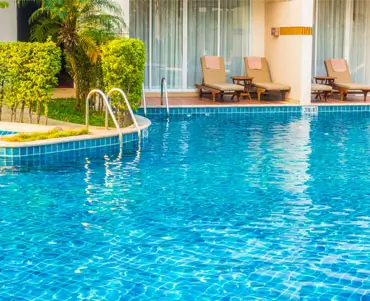
Swimming Pool
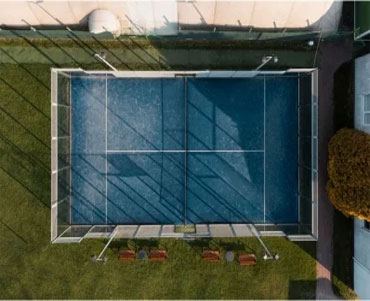
Tennis Court

Yoga Deck
Gallery of Vindhya Sparsh


Marketed By
 A Unit of BMEL INFRA PVT LTD
Copyright © 2026, All Rights Reserved.